BVS DESIGN

Spaces shaped by purpose.Defined by design.

BVS DESIGN is an independent architecture and design studio in India, working with residential and commercial clients.

Enquire about a project
A double-height living room with a limestone wall, oak joinery and soft daylight
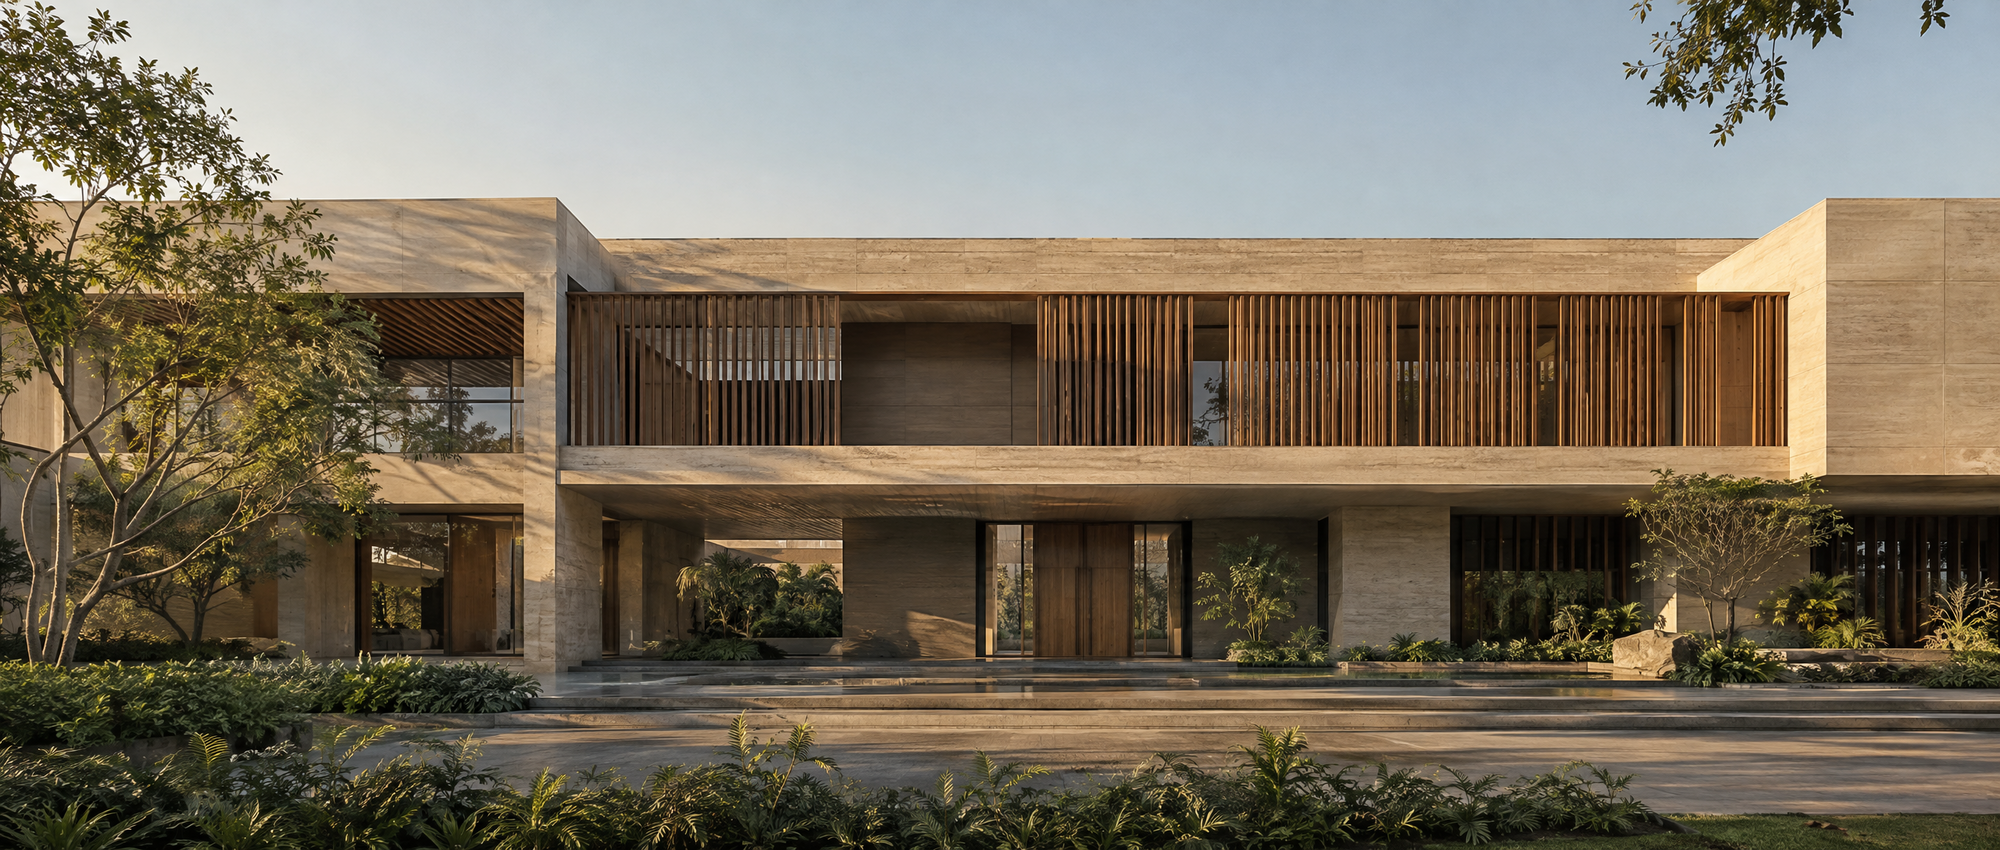
A contemporary house of concrete and timber among greenery in late afternoon light
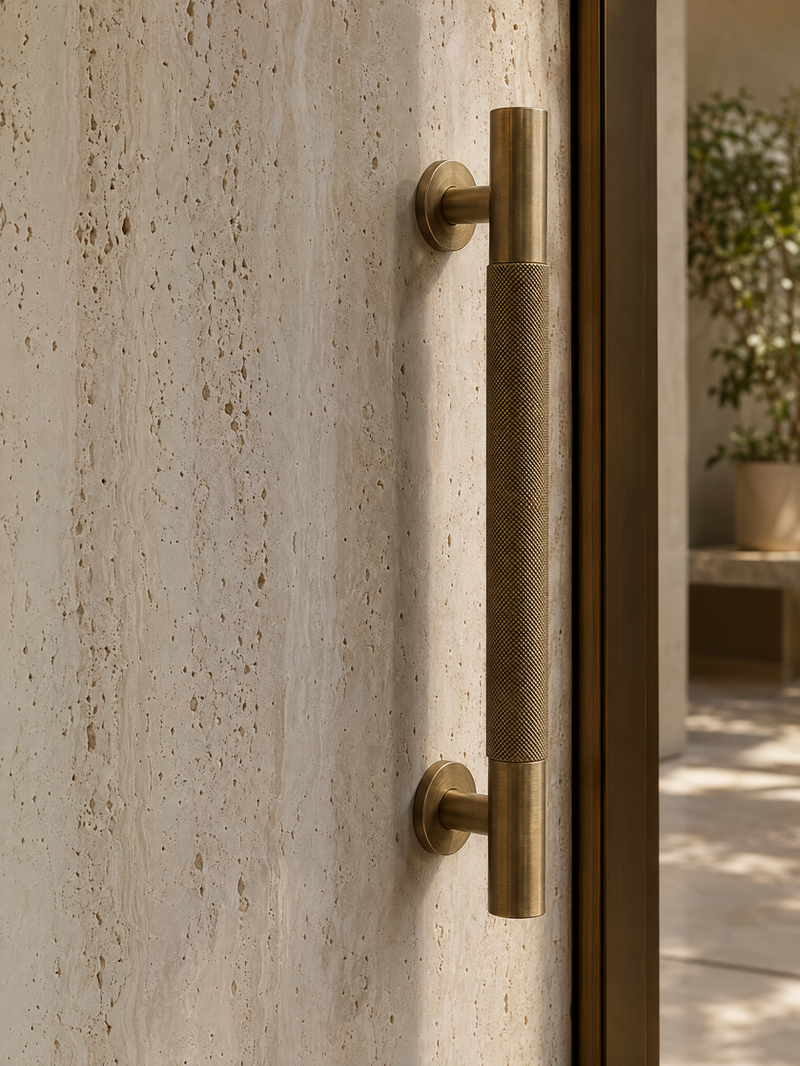
A brushed brass door handle against a travertine surface

The studio

Thoughtful. Functional. Visually distinctive.

BVS Design is a contemporary architecture and design studio. Every space begins with its purpose: who uses it, how they move through it and what it has to do well. Form follows from there, with restraint.

About the studio
An architect's desk with a scale model, drawings and tools

What we design

Two kinds of client, one standard of care

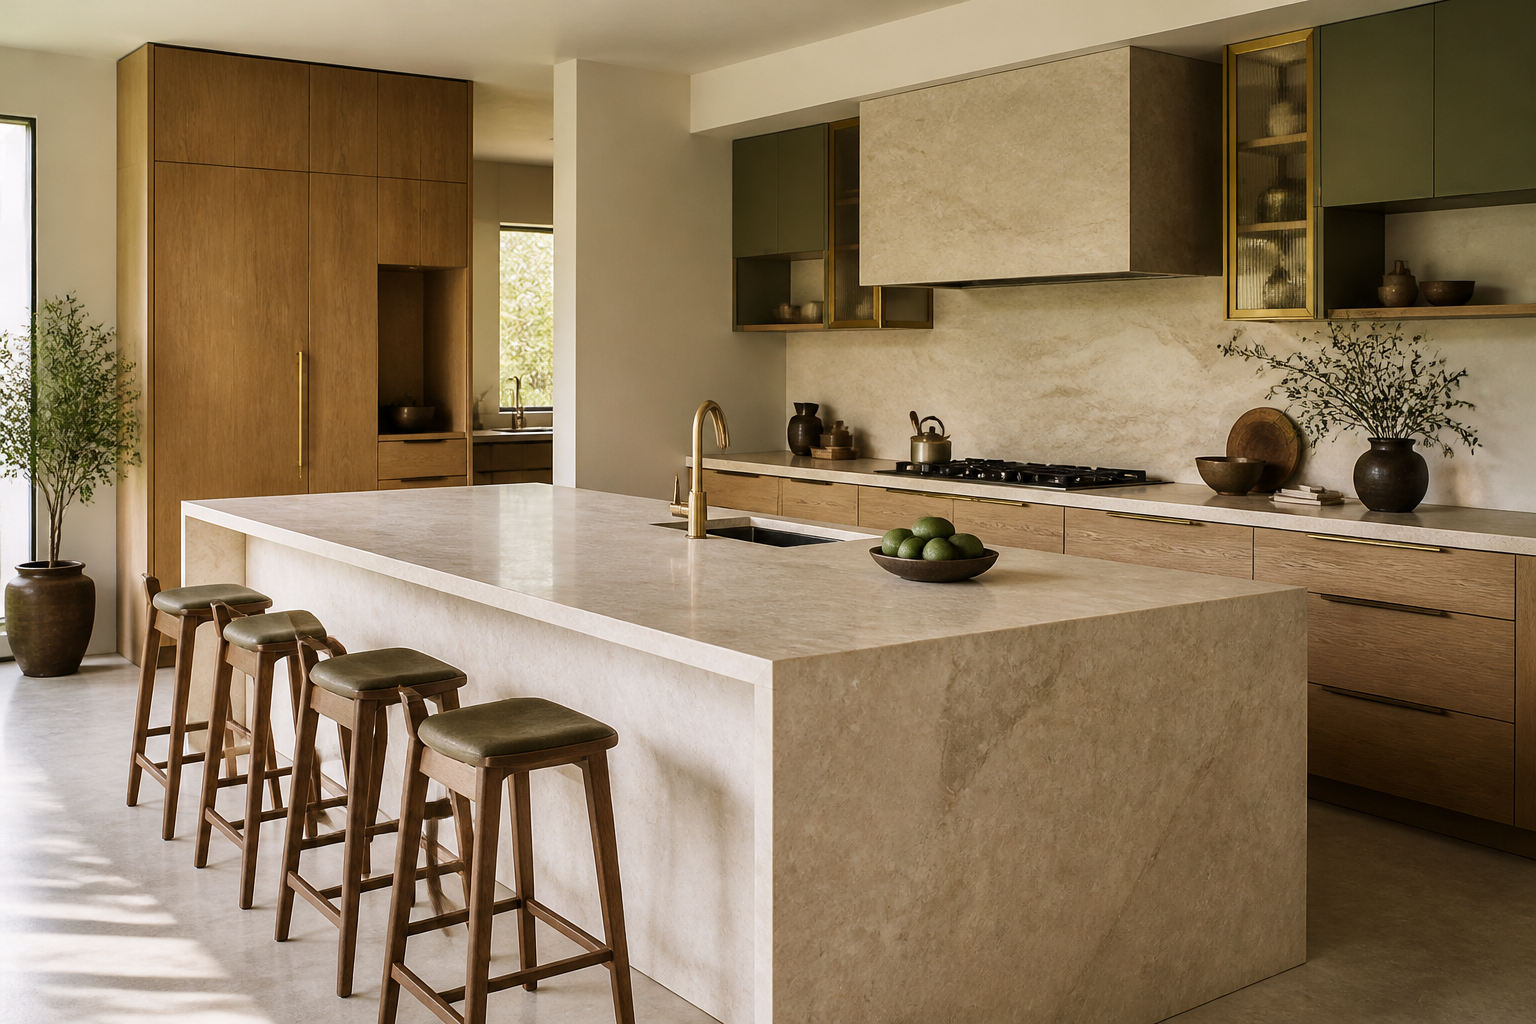
A kitchen with a stone island and timber cabinetry in soft daylight

Residential

Homes that fit the way you live

Private residences planned around daily routines, light and material, calm to live in and precise in detail.

Residential work
An office reception with a timber slat wall

Commercial

Spaces that work for the business inside them

Workplaces, retail and hospitality interiors that express a brand and support the people who use them every day.

Commercial work
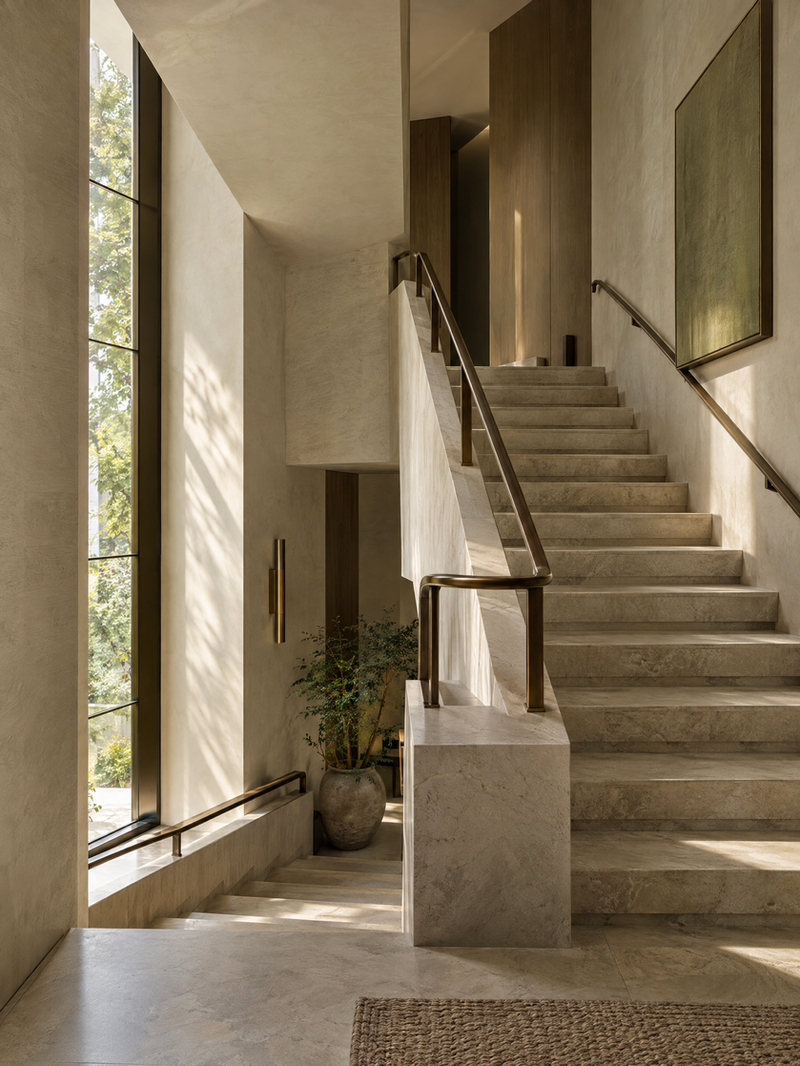
Selected studio imagery

A sculptural staircase in a private home
Staircase
A refined interior with curved plaster walls and warm lighting
Hospitality interior
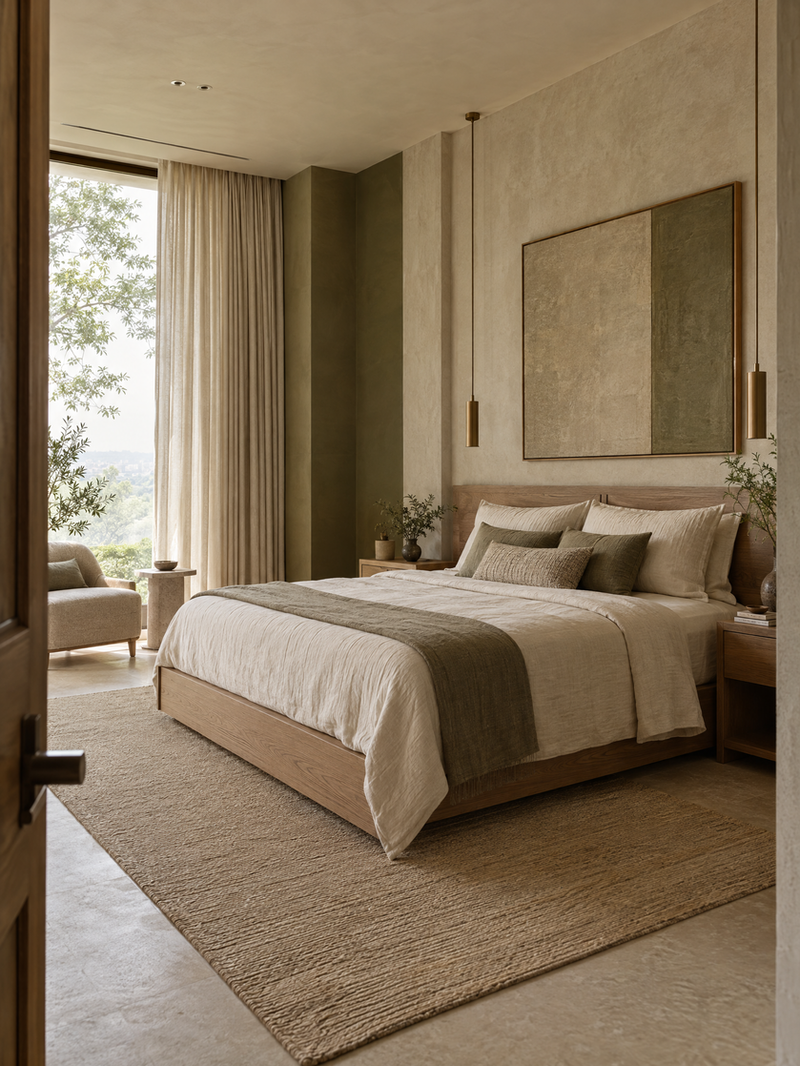
A calm bedroom suite with linen and oak
Bedroom suite
A courtyard house with a shallow water channel and a tree
Courtyard house
A reading corner with a single chair by a tall window
Reading corner

Illustrative studio imagery.

See all work

A building facade at golden hour with deep shadows
Understated by intent. Exact in detail.

How we work

From first sketch to finished space

  1. 01

    Understand the brief

    What the space is for, who uses it and what it has to achieve.

  2. 02

    Shape the plan

    Layout, light and movement drawn out until the idea is clear.

  3. 03

    Resolve the detail

    Materials, finishes and joinery decided with the same care as the plan.

A floor plan being sketched by hand on tracing paper
Samples of stone, timber, linen and brass arranged on a table

Material

Restraint in what we choose

Stone, timber, linen and metal, used honestly and in proportion. A quiet palette lets light and form do the work.

See the work

Planning a space that has to work as well as it looks?

Tell us about your project. We read every enquiry and reply by email.

Built with Symphony.co